

Picnicka Hospitality Fitout — Tauranga CBD
A curved green-tiled bar, aged brass counters and pale pine screens inside blackened brick arches — a full hospitality fit-out, front of house through to the bathroom tapware.
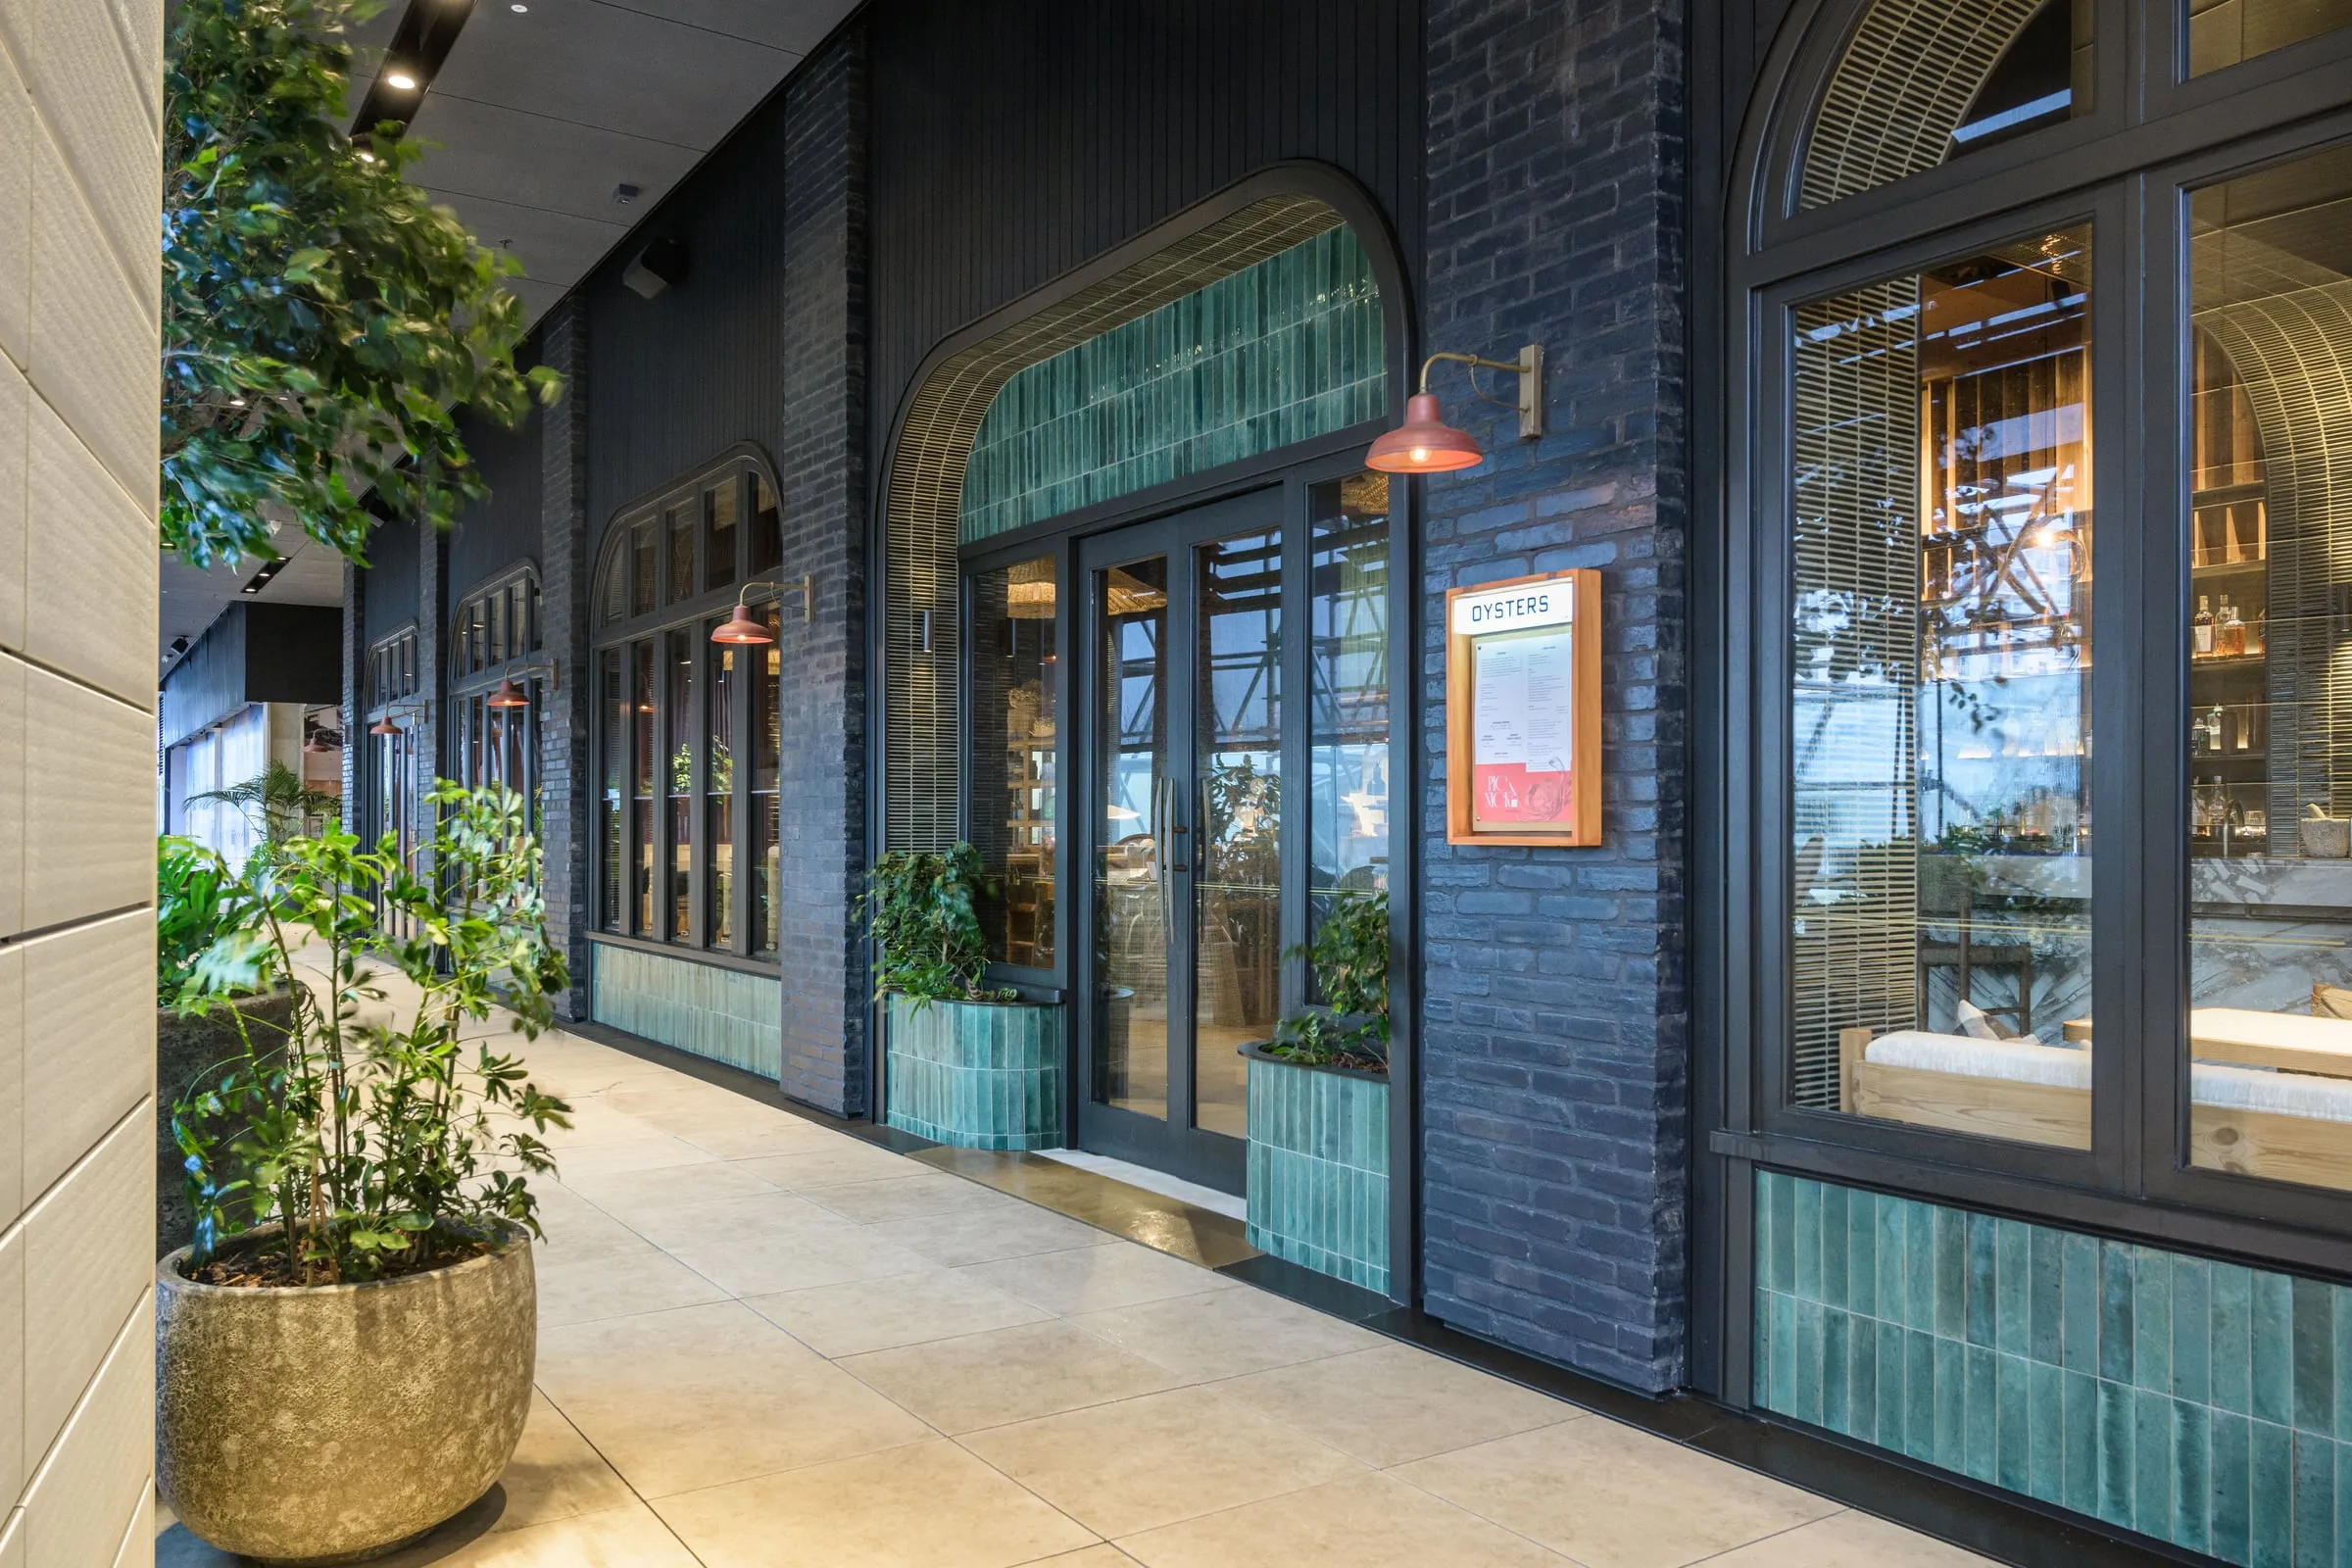
Picnicka announces itself from the street — arched openings in dark brick, green tile lining the reveals, terracotta lamps on the wall. Inside is a full hospitality fit-out carried through in one material language: a curved bar, an open kitchen, timber display shelving and a bathroom finished to the same standard as the front of house.
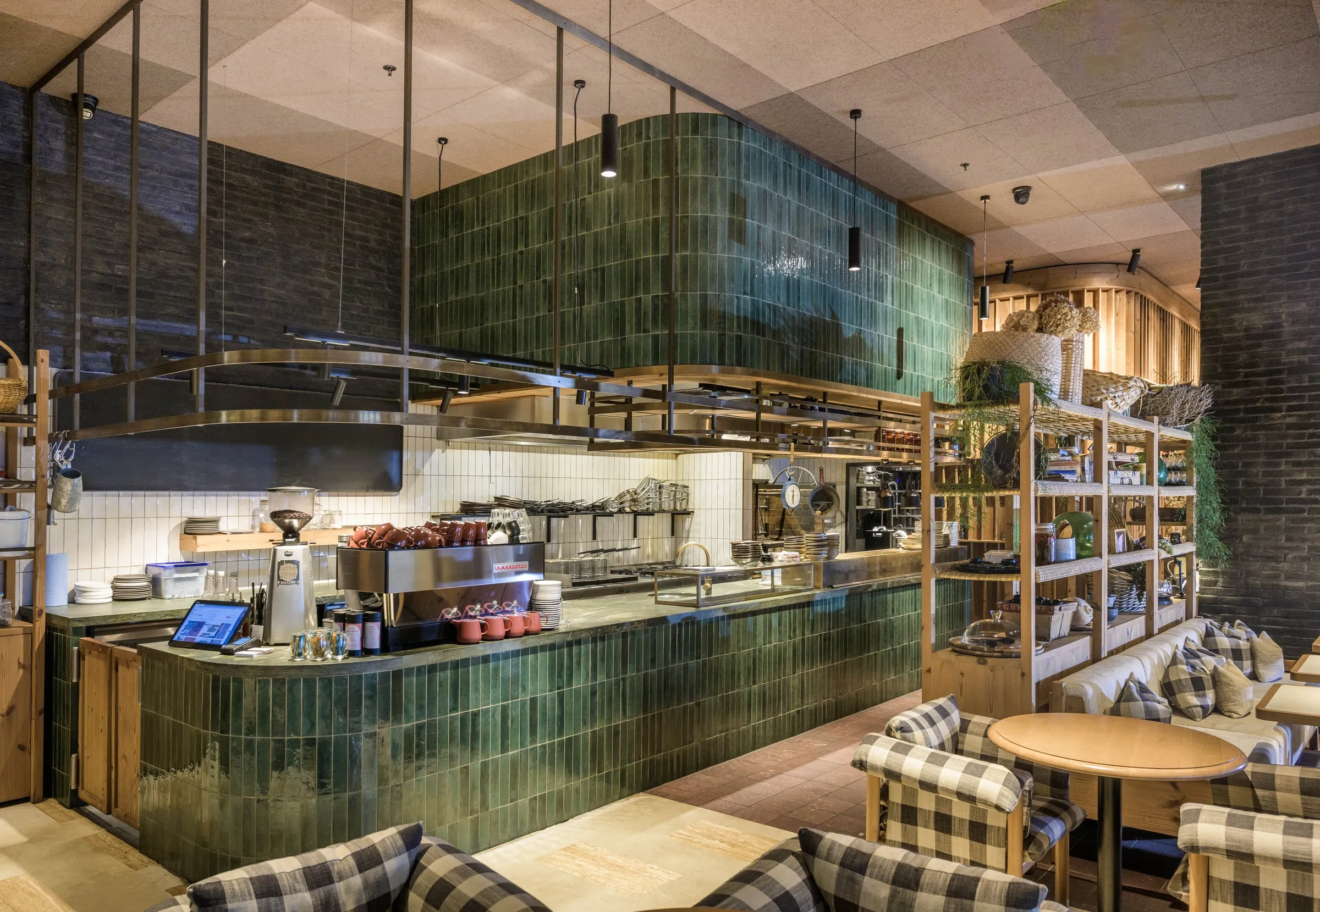
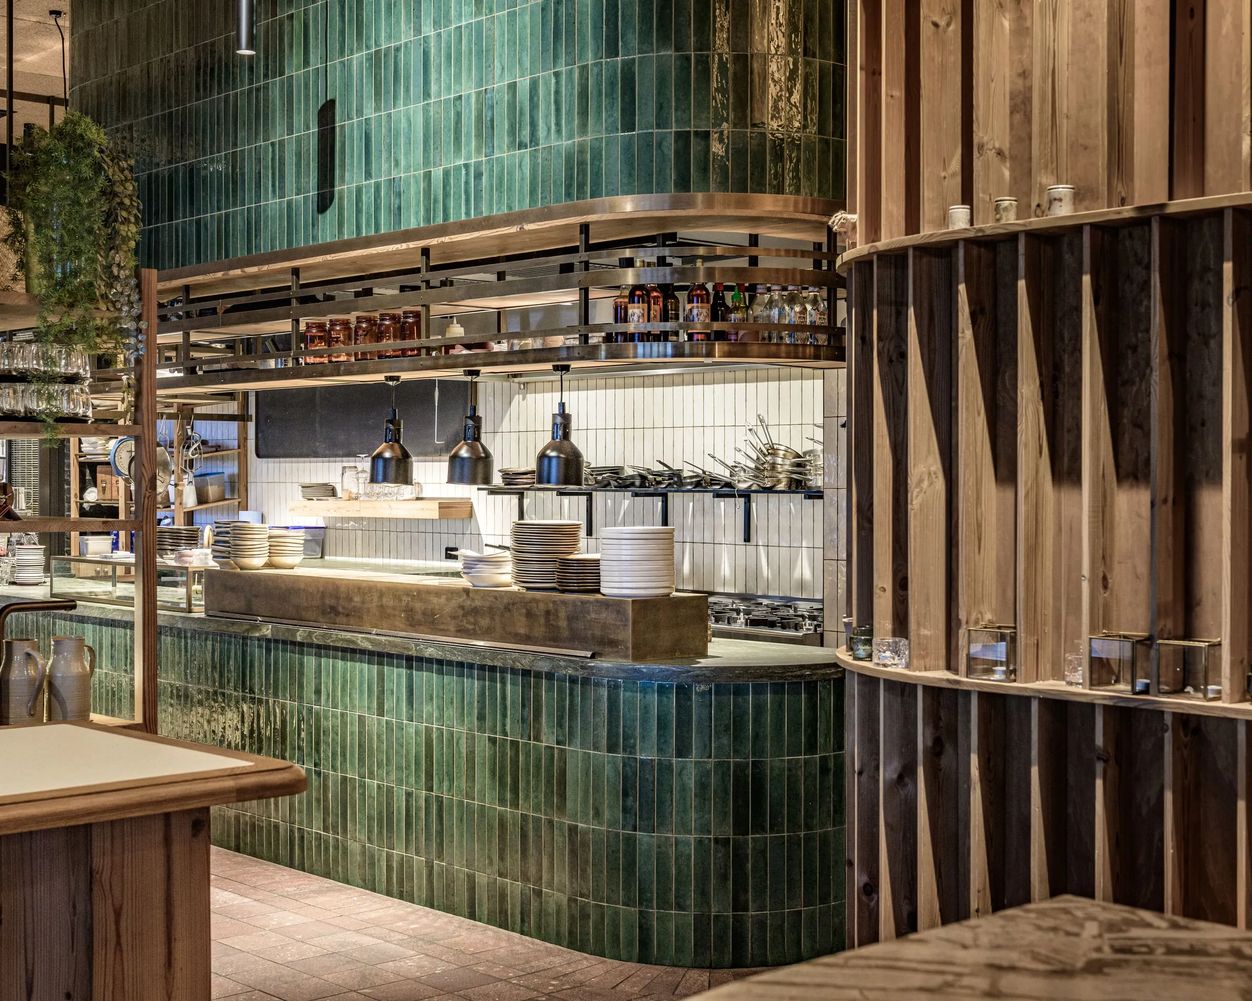
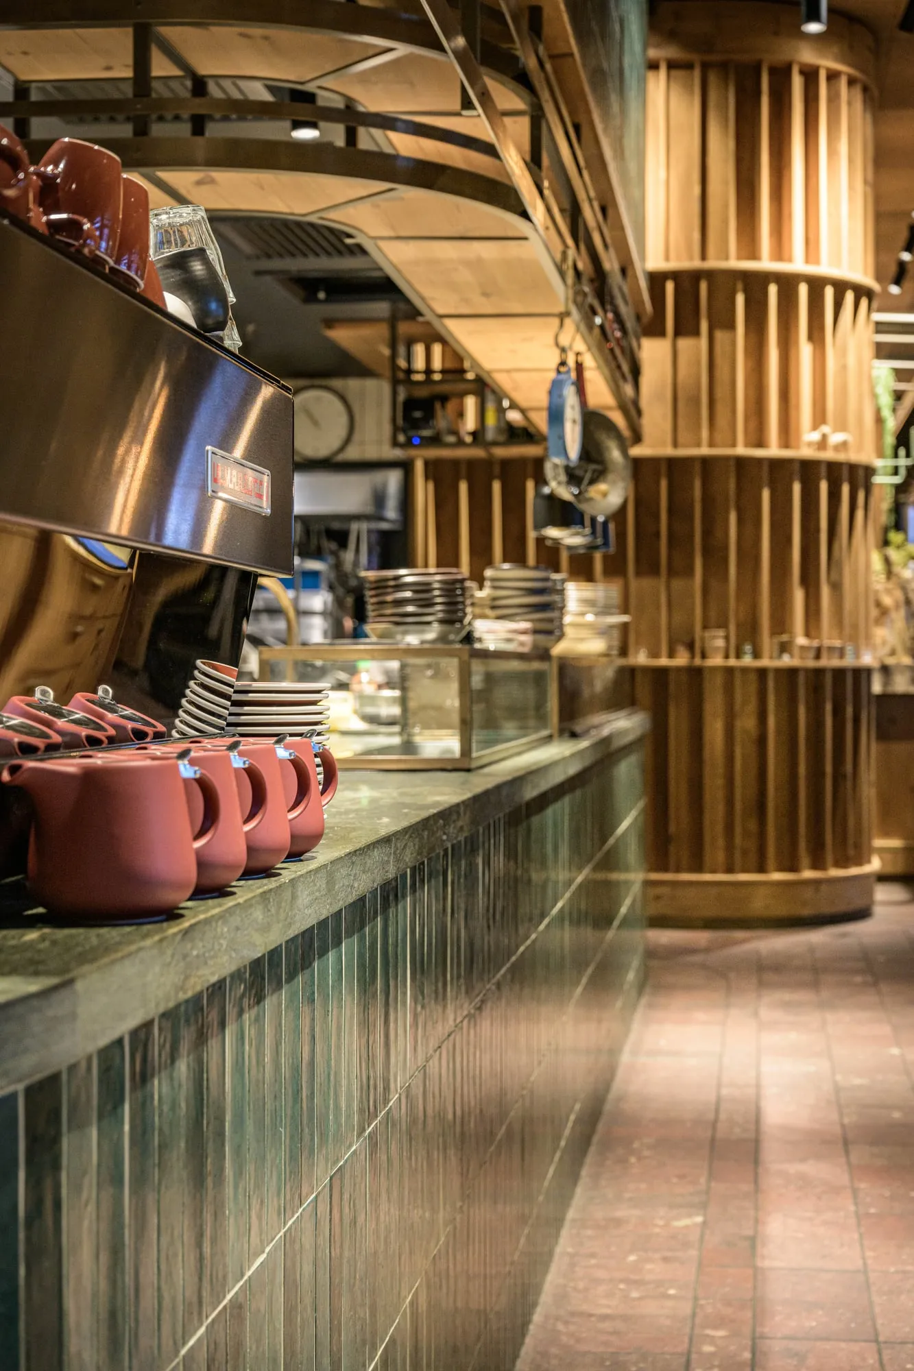
The bar does the heavy lifting. Forest-green glazed tile, laid vertically, wraps its curved front; a green serpentine stone top sits above; aged brass shelf rails run beneath the overhead canopy. The open kitchen picks up the same palette — green glaze around the pass, a brass shelf for service, pale pine slat screens framing the elevation on either side. Curved battened columns and open shelving soften the hard geometry of the brick shell.
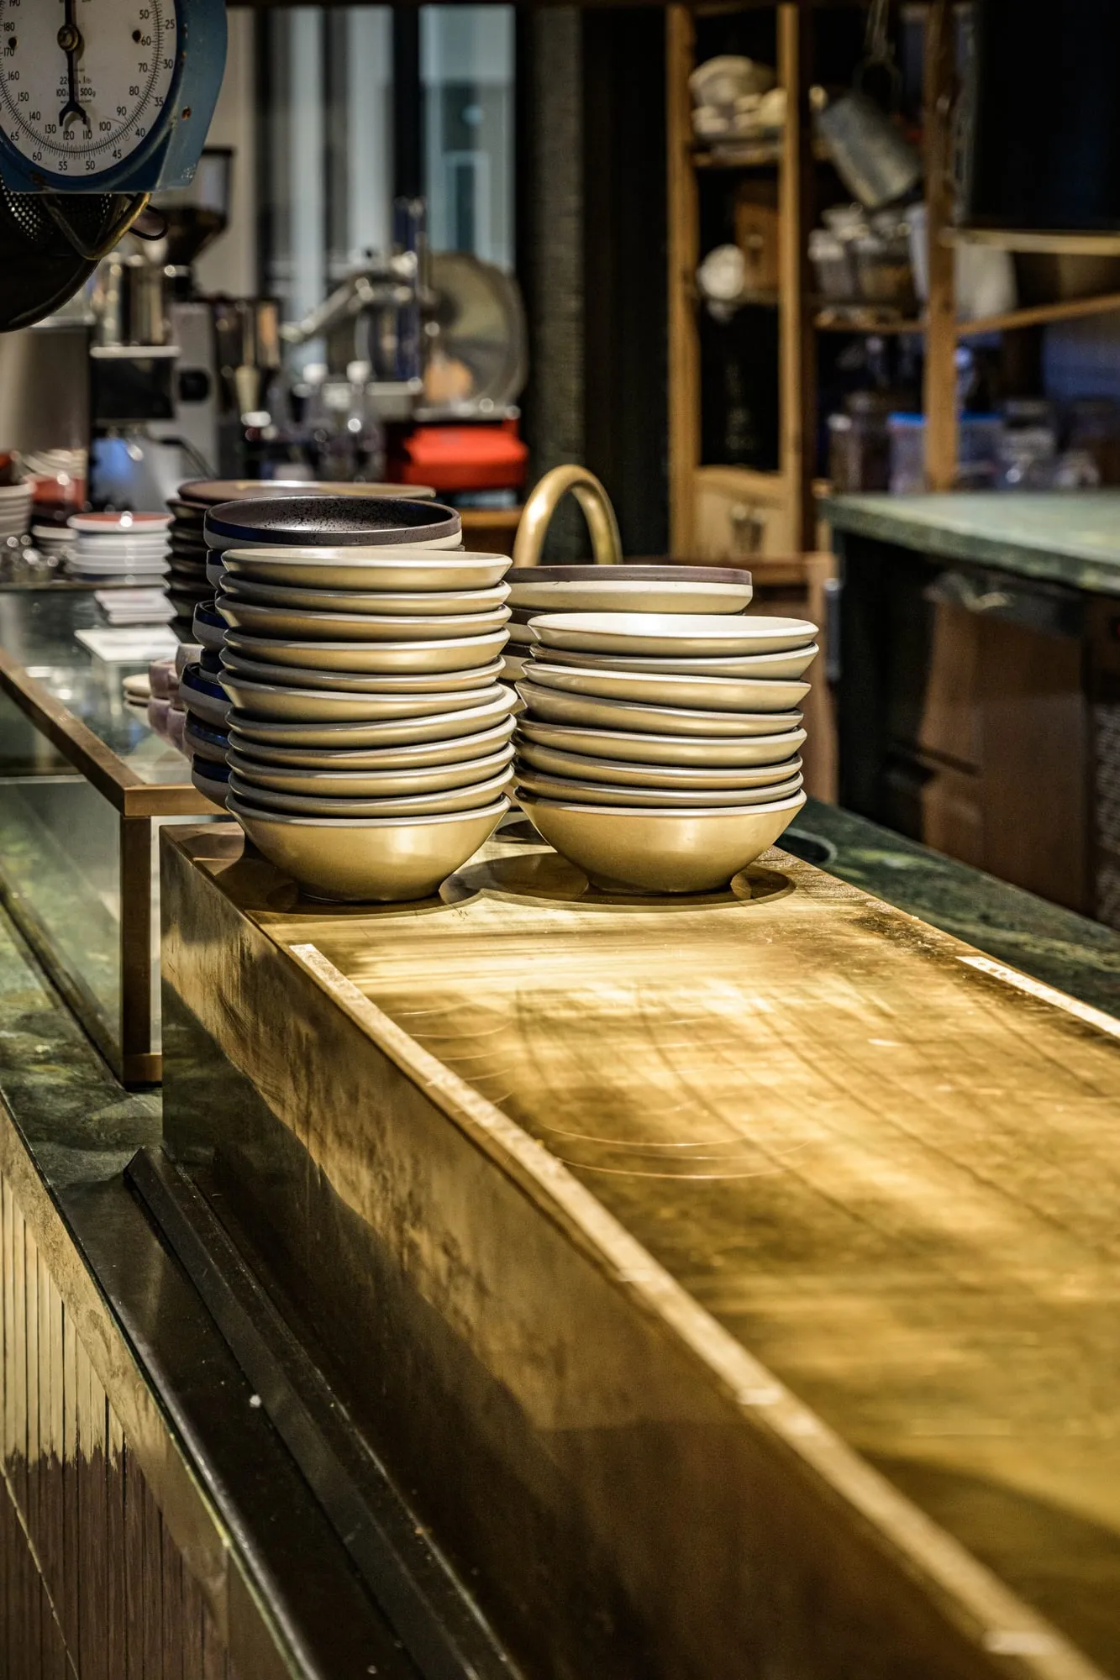
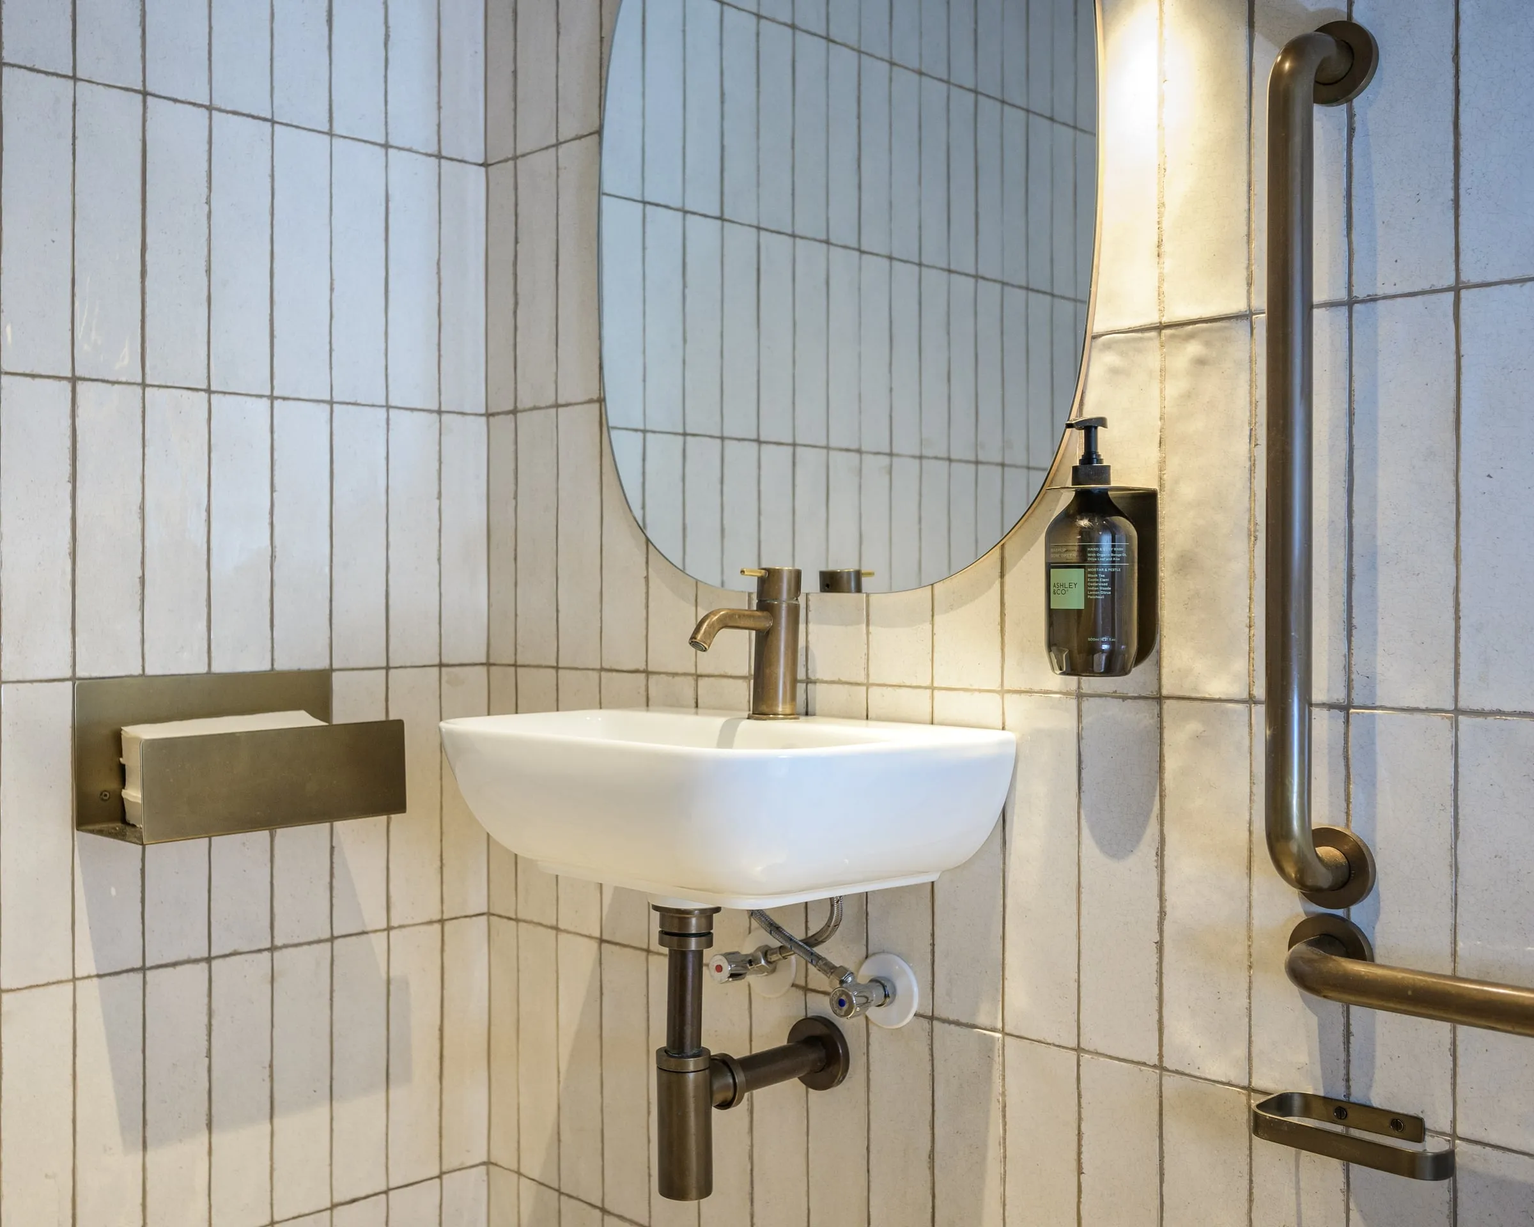
Up close, the junctions carry it. At the counter edge, green stone meets the vertical tile face in a single clean profile — the kind of meeting point that either works or doesn’t. The brass counters are taking on patina; under raking light the metal reads as sheen and wear together. And in the bathroom, the same hand: antique-brass tapware, trap and towel rail set against handmade cream stacked-bond tile. The finish holds at fixture level, not just at eye level.
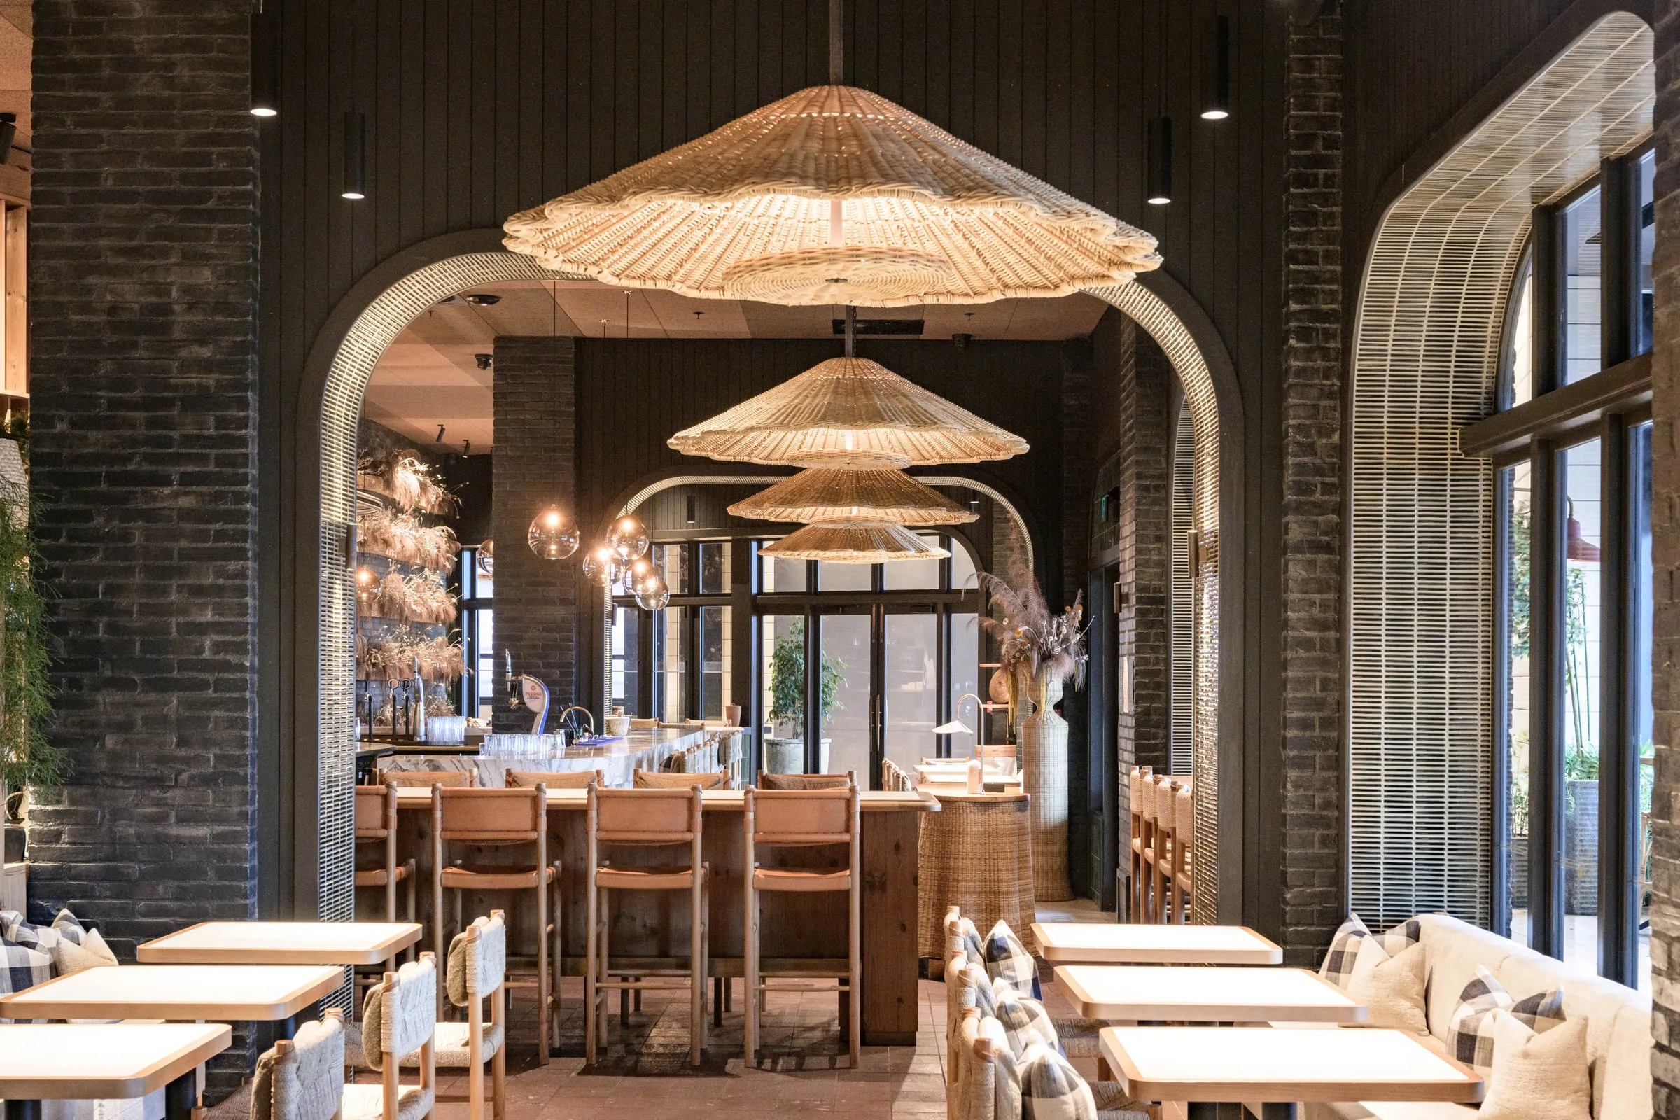
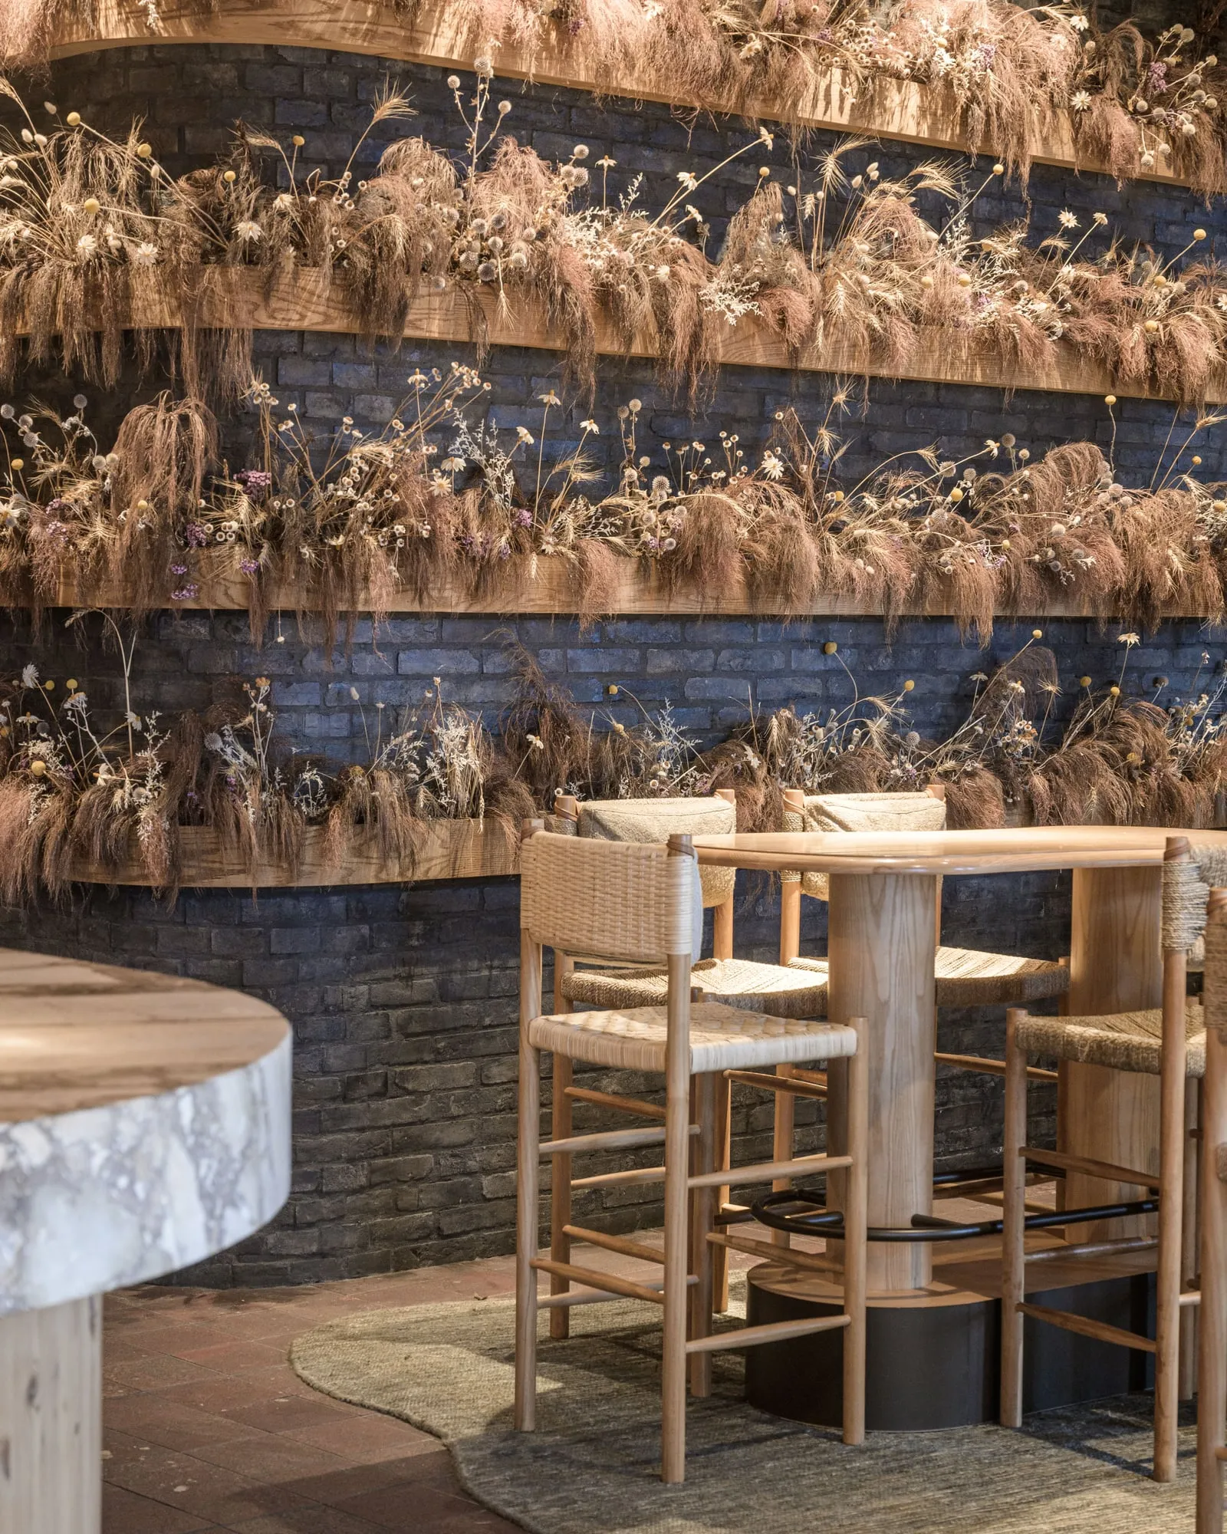
The room the joinery makes is dark, warm and unhurried. Charcoal-painted brick and blackened-steel glazing keep the shell quiet; tiered rattan pendants hang against the dark brick; oatmeal-and-brown buffalo-check upholstery and terracotta floor tile bring the warmth down to seat height. Tungsten light inside, cool daylight through the full-height glazing. Dried grasses hang over blue-black brick above a pale Ash high table and woven stools. Nothing shouts. The green tile, the brass and the pine do the talking.
Start your project