

Ivory Shaker Kitchen — Orkney Road, Mount Maunganui
Ivory shaker joinery under skylights, ochre-veined stone and worn brass — with a servery window that opens the kitchen straight to the garden.
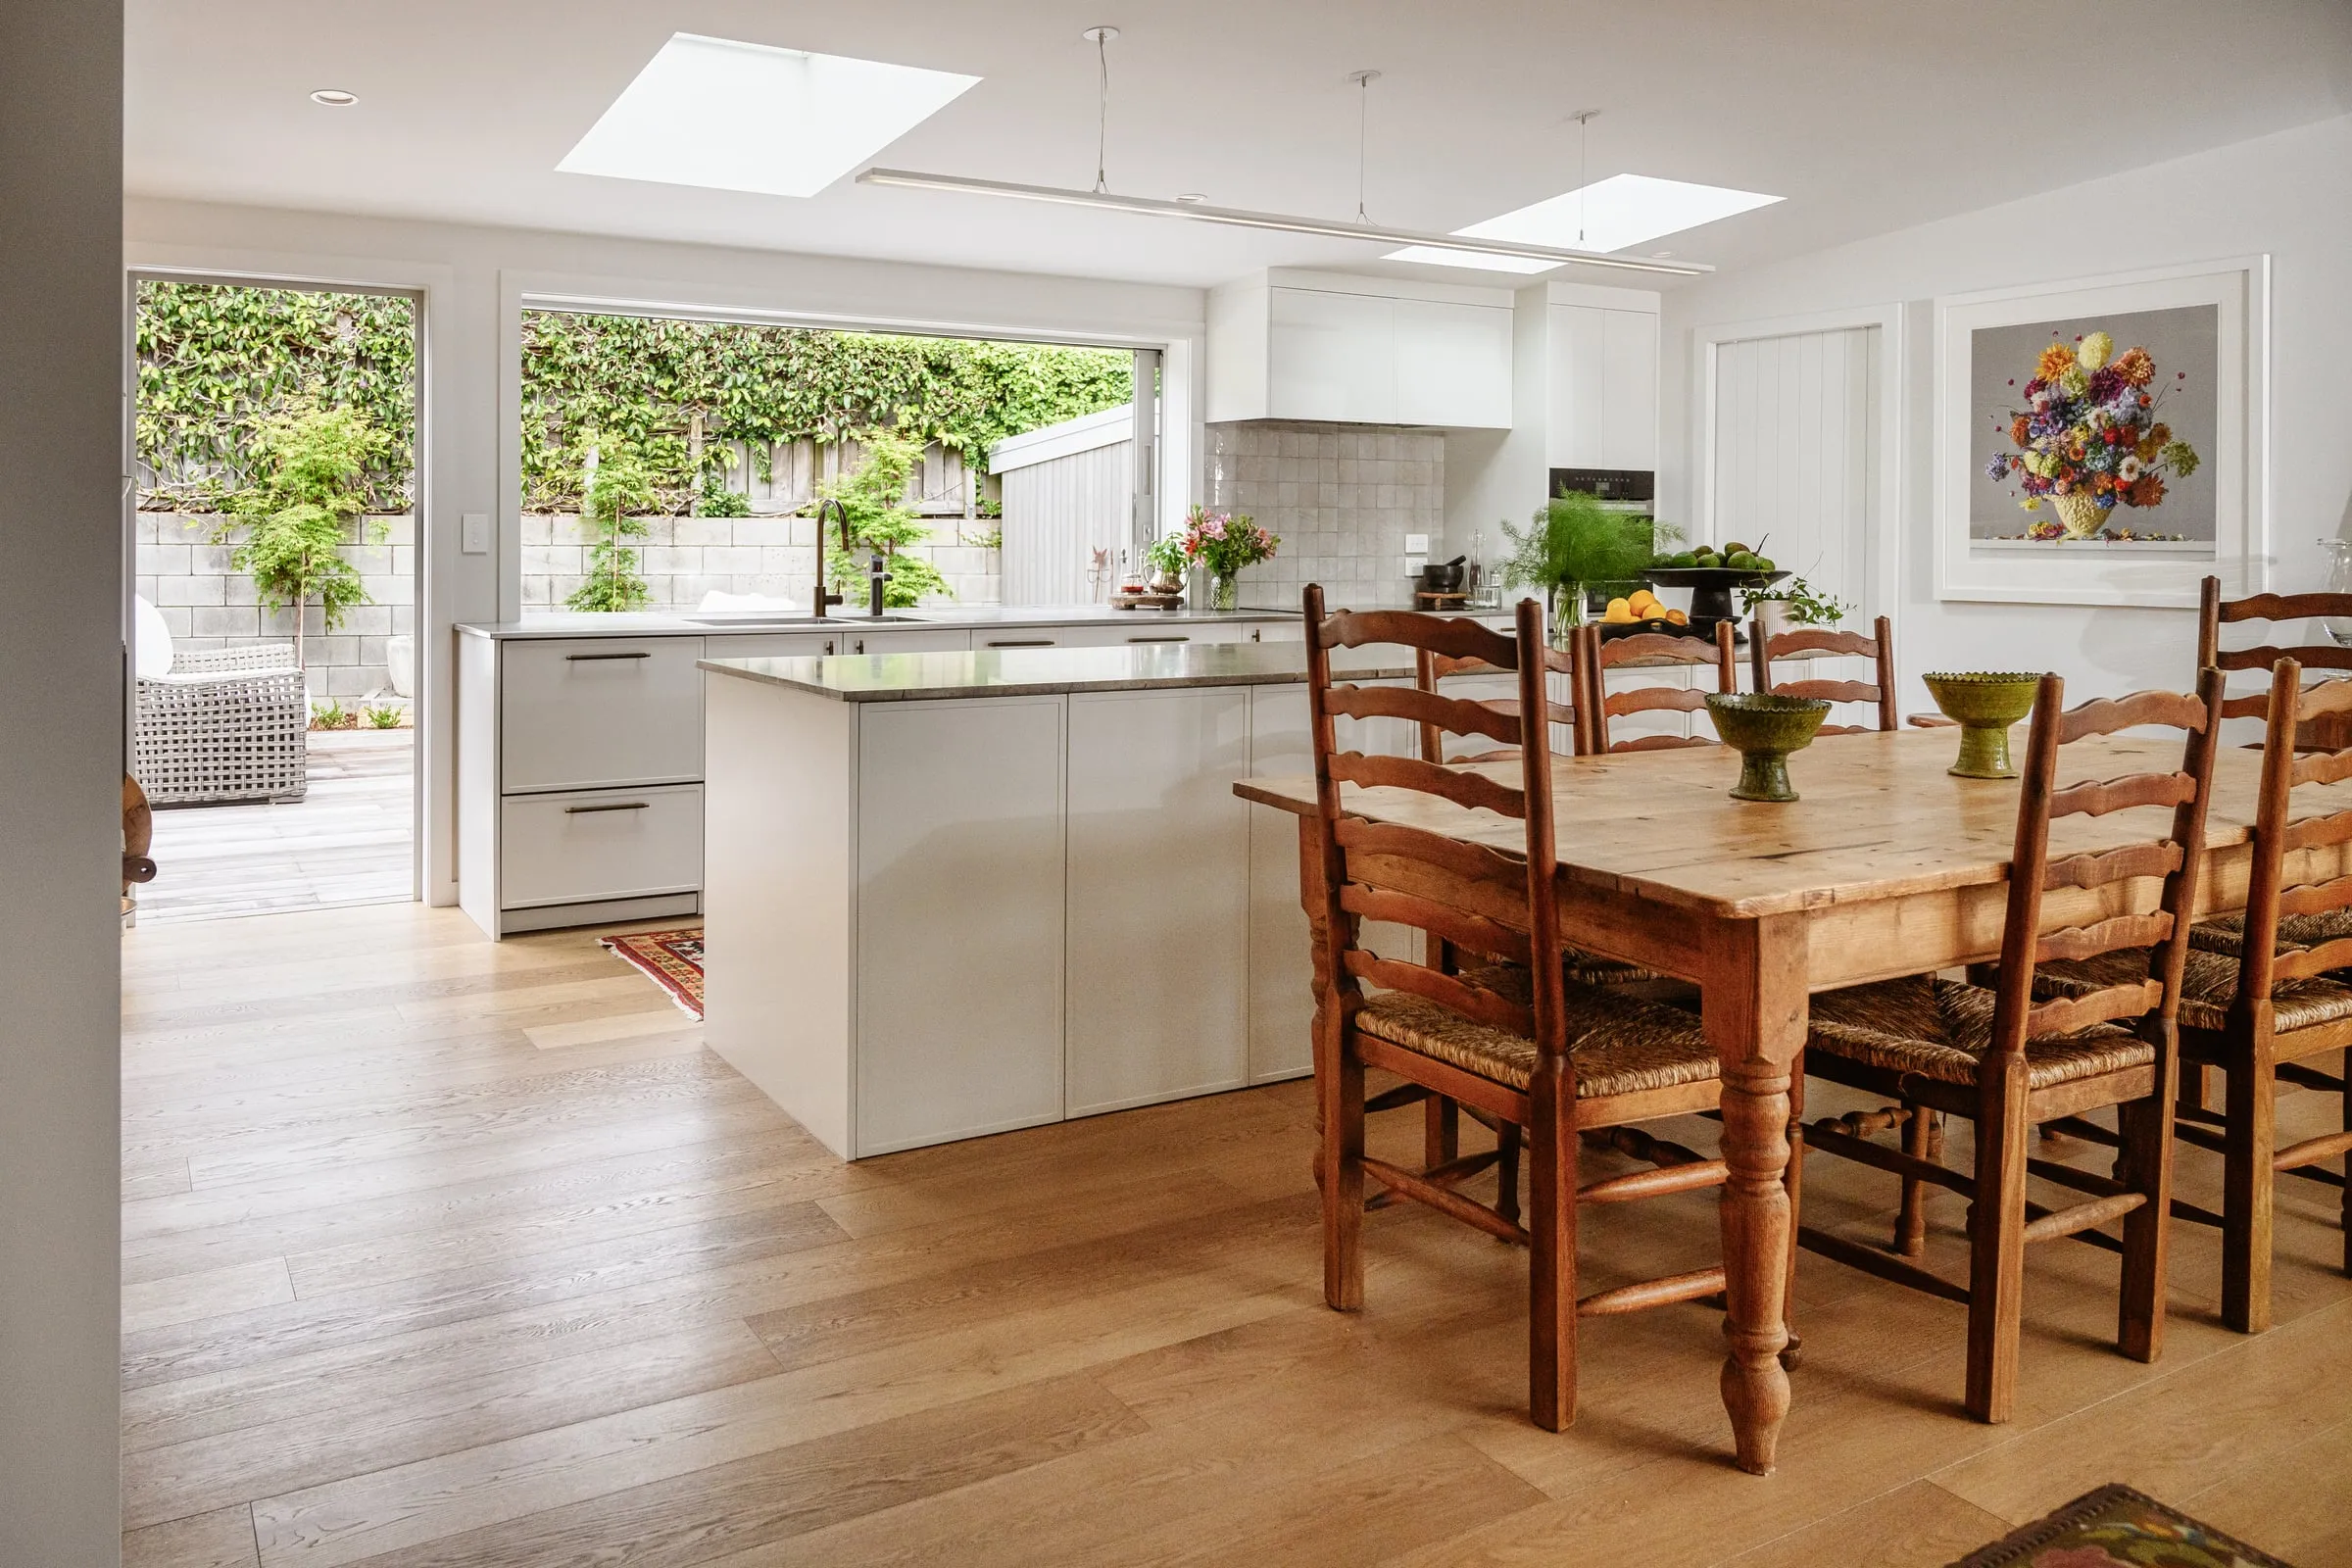
Some kitchens announce themselves; this one lets the garden do it. Orkney Road is an open-plan kitchen in warm-white painted shaker joinery, set under skylights beside a farmhouse dining table, with a servery window that opens the room straight onto a wall of green.
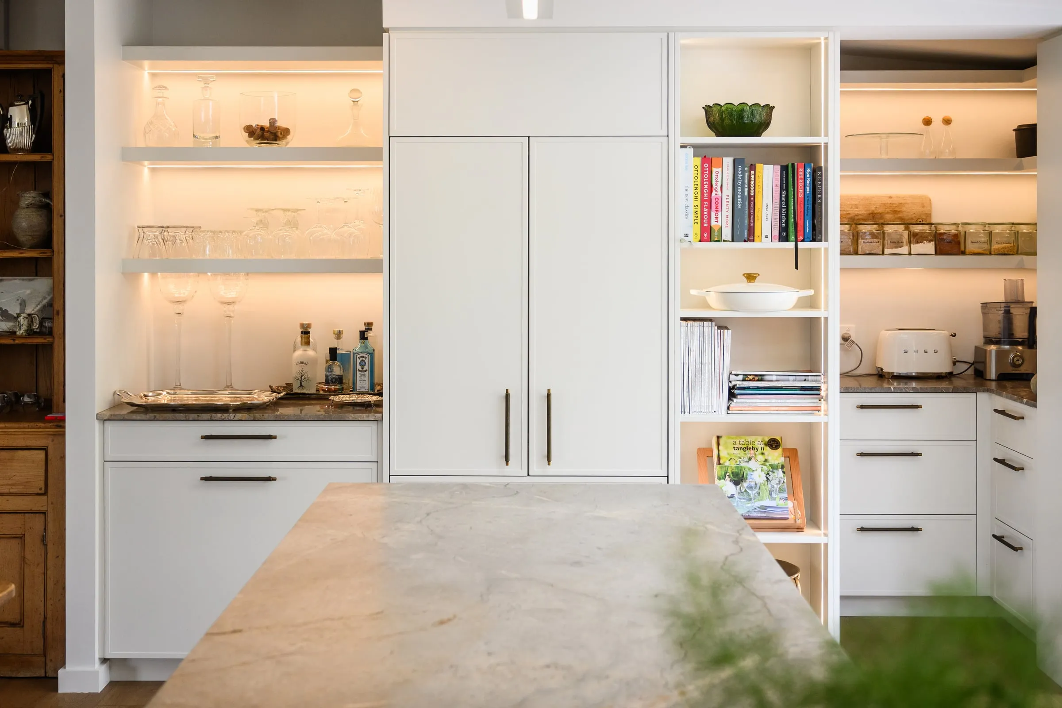
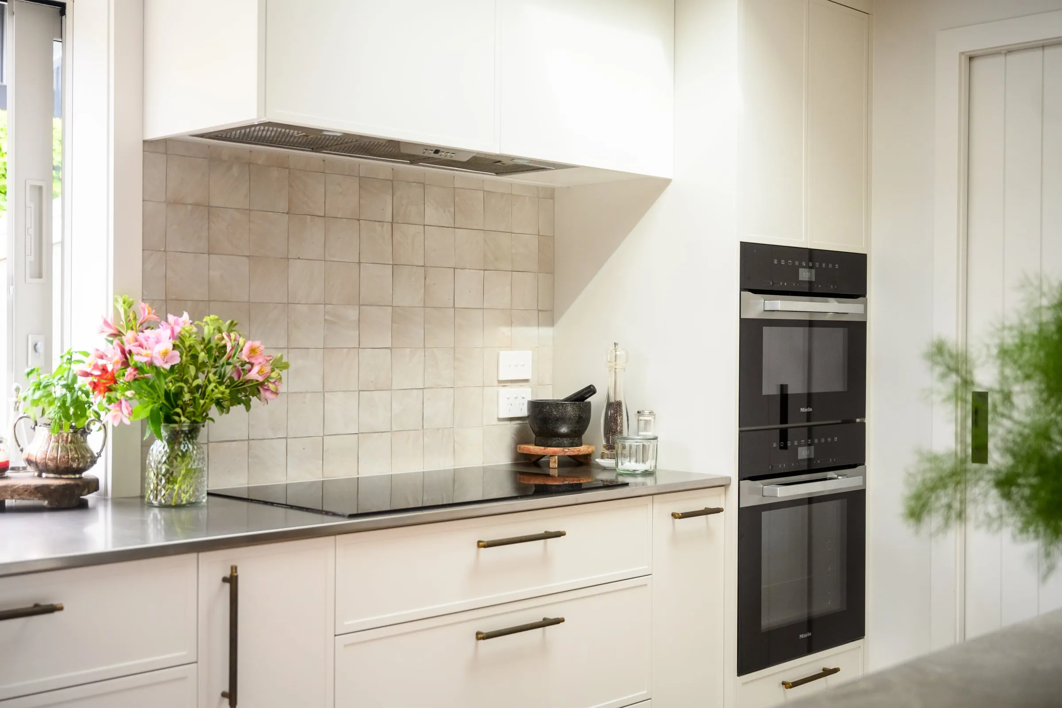
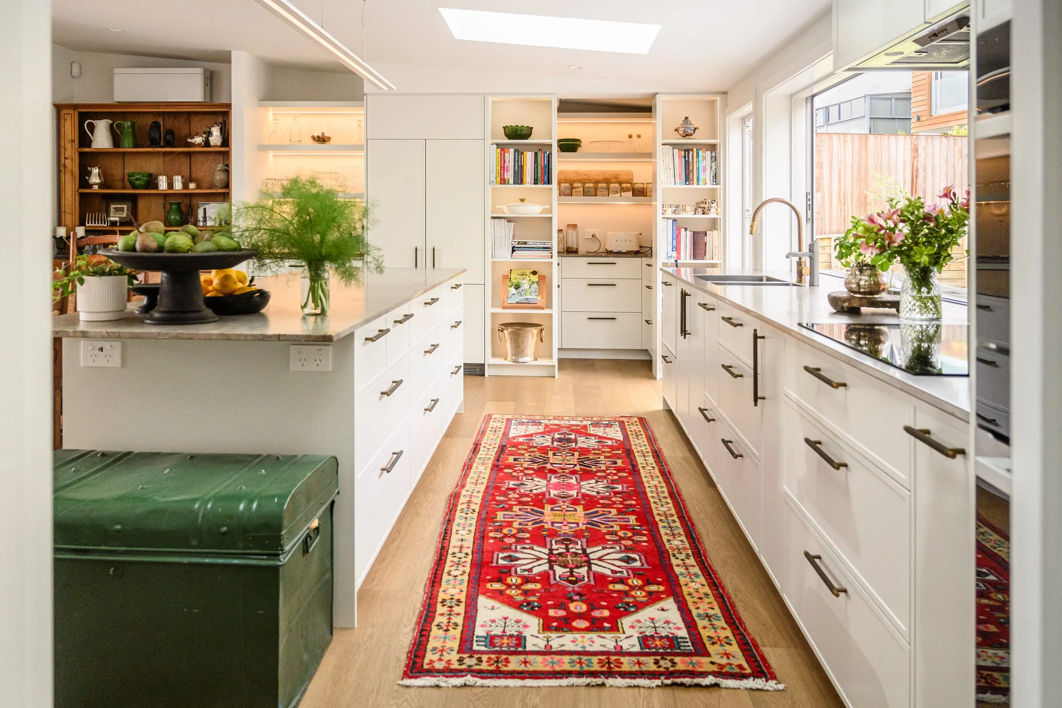
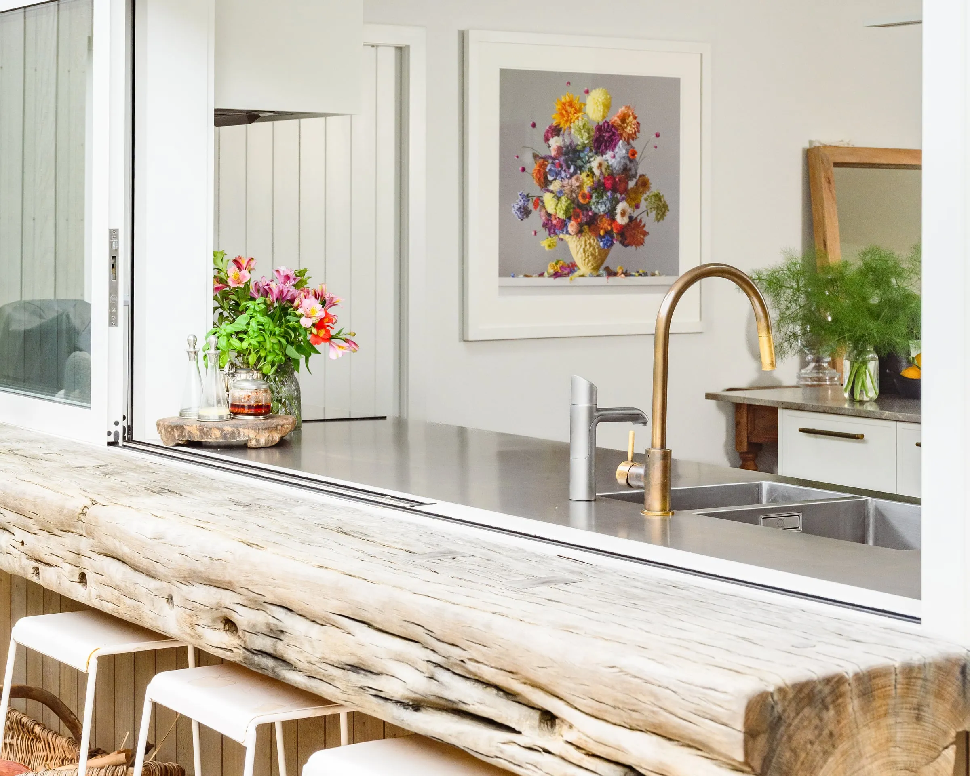
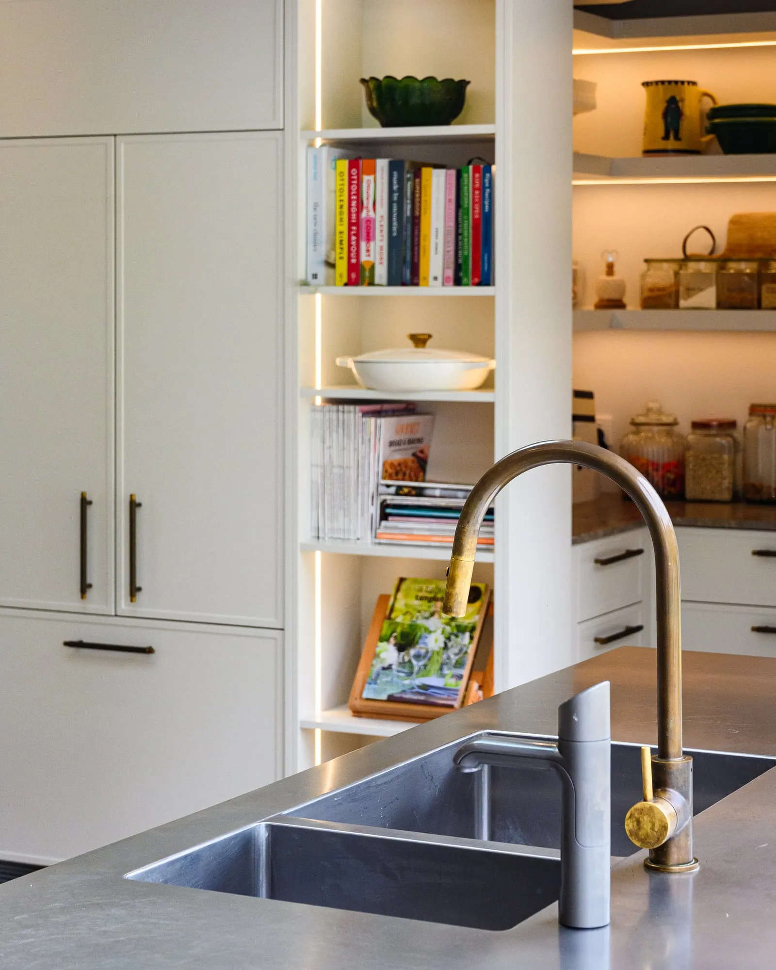
The plan reads in one look down the galley — a single point of perspective running to the lit pantry at the far end. A bar and pantry wall holds the integrated fridge and a run of warm-lit open shelving; the cooktop elevation stays quiet — handmade pearl-cream zellige, an integrated rangehood and a black Miele stack. The servery is where the room shows its character: a weathered recycled-timber beam laid as the ledge, a brass tap at the window, floral artwork beyond.
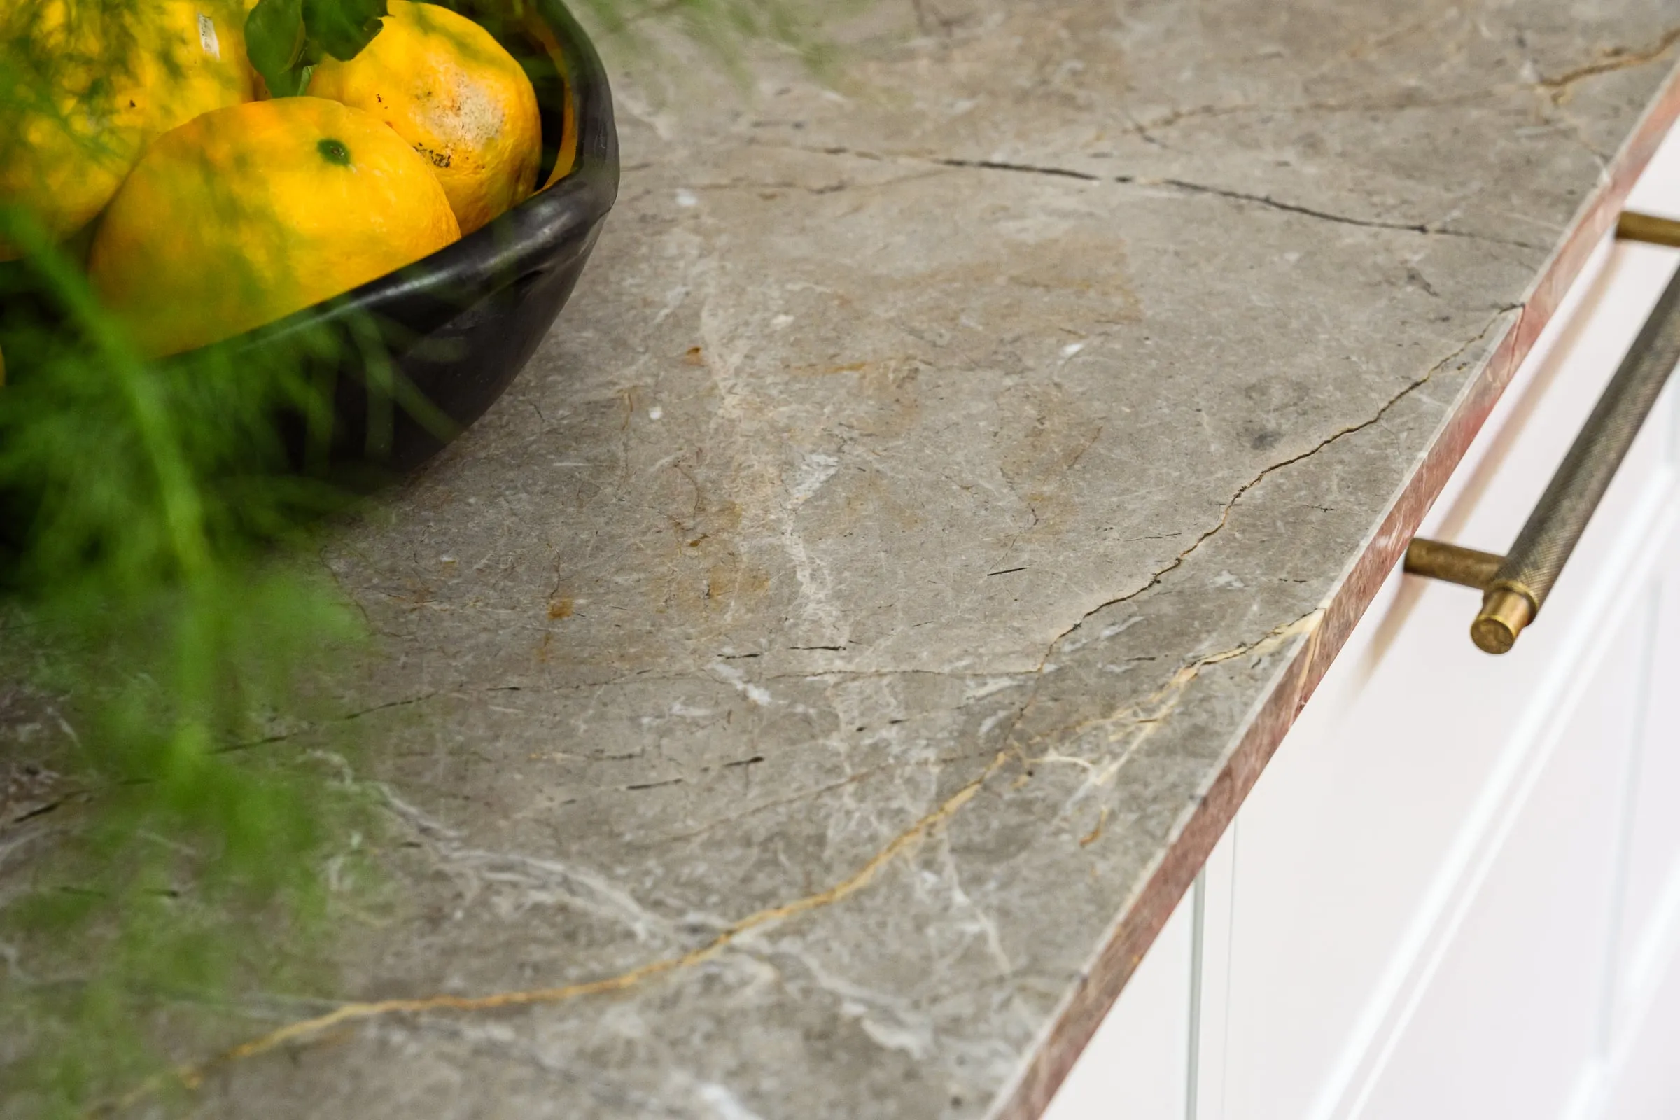
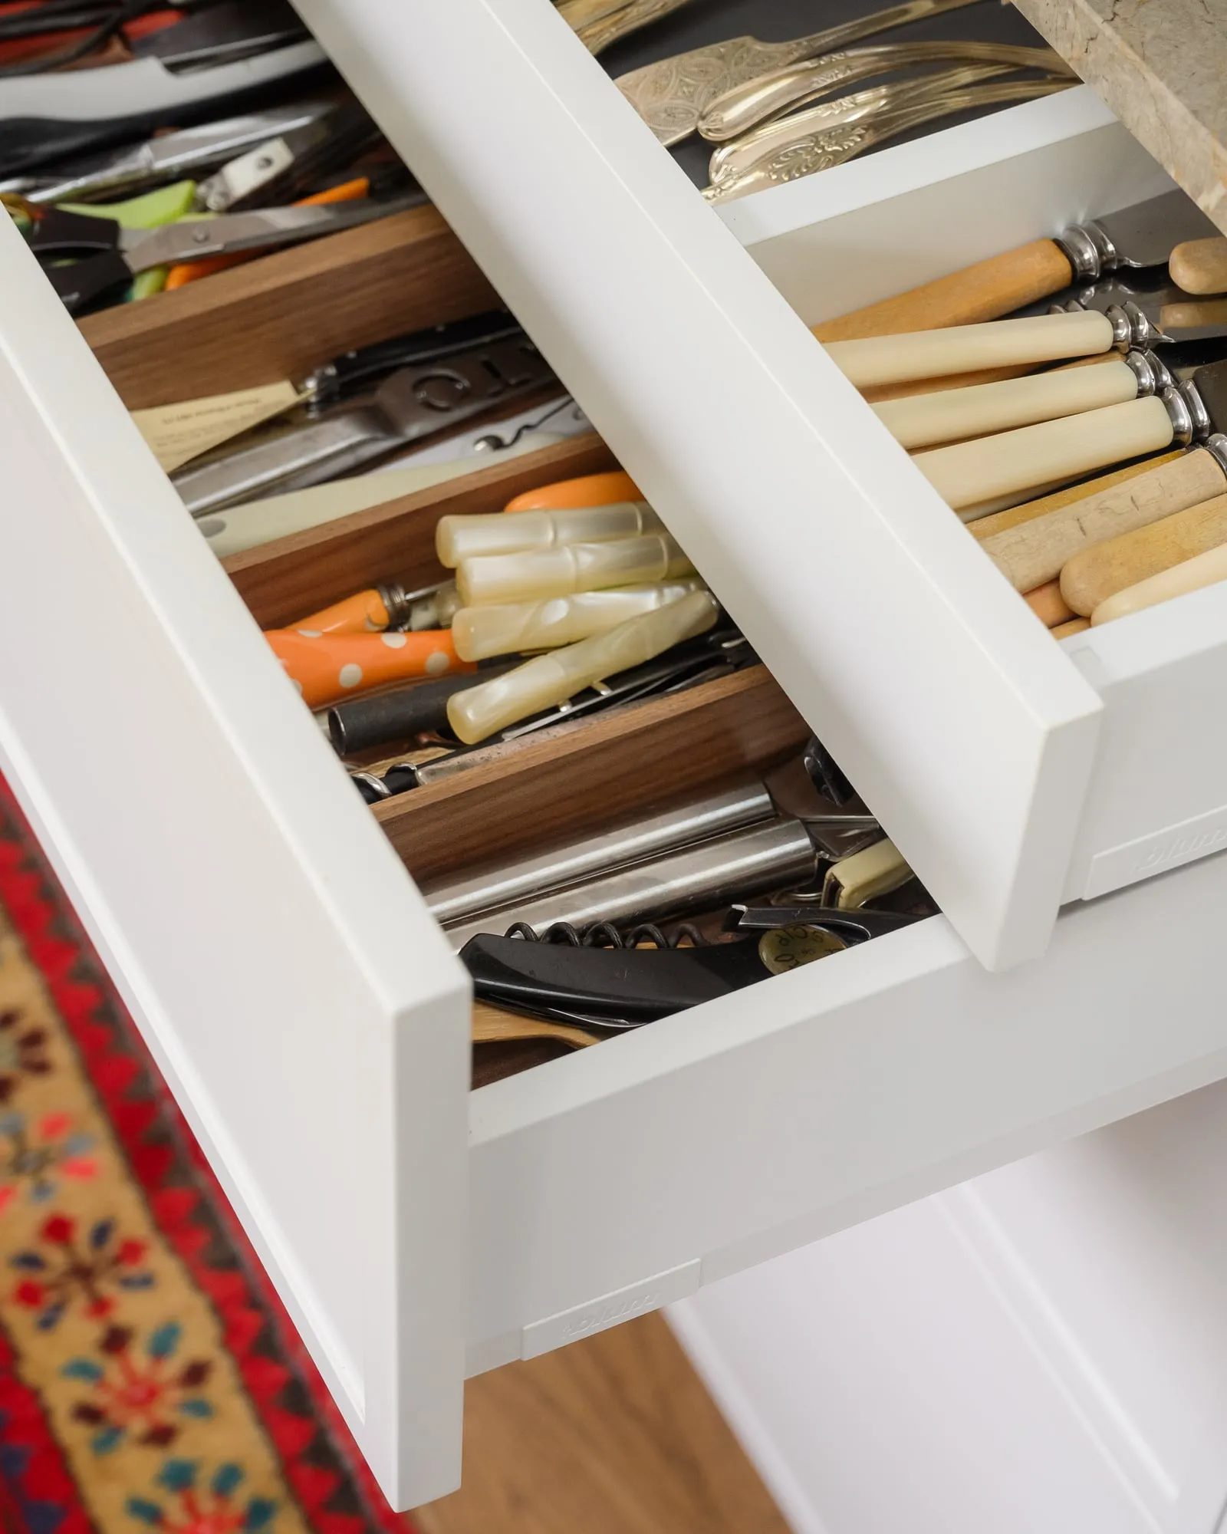
Up close, the materials carry it. Grey-Taupe stone benchtops run with ochre and rust veining — natural fissures and all — above shaker fronts finished with knurled aged-brass pulls. The sink run takes a brushed stainless steel top, a burnished brass gooseneck mixer and filtered tap standing over it. Inside, the same care continues: a double-tier drawer fitted with Walnut cutlery dividers, riding white Blum runners. Zellige, worn brass, stainless, painted timber — none of it matched too neatly, all of it sitting comfortably together.
The light does the rest. Soft daylight falls from the skylights and through the open servery, layered against warm LED shelf lighting along the pantry wall. Pale European Oak floors keep the base of the room light, and colour arrives in the styling — a red Persian runner down the galley, green glassware, the garden leaning in through the open window.
Start your project